Save
Ask
Tour
Hide
Share
$759,900
60 Days On Site

28 Fairview Ave
Brockton, MA 02301

Single Family Residence|Pending
3
Beds
4
Total Baths
2
Full Baths
2
Partial Baths
2,215
SqFt
$343
/SqFt
1907
Built
County:
Plymouth
28 Fairview Ave28 Fairview Ave28 Fairview Ave28 Fairview Ave
Save
Ask
Tour
Hide
Share

Mortgage Calculator

Monthly Payment (Est.)

Enter an interest rate to see your estimated monthly payment.
Calculator powered by Showcase IDX, a Constellation1 Company. Copyright ©2026 Information is deemed reliable but not guaranteed.

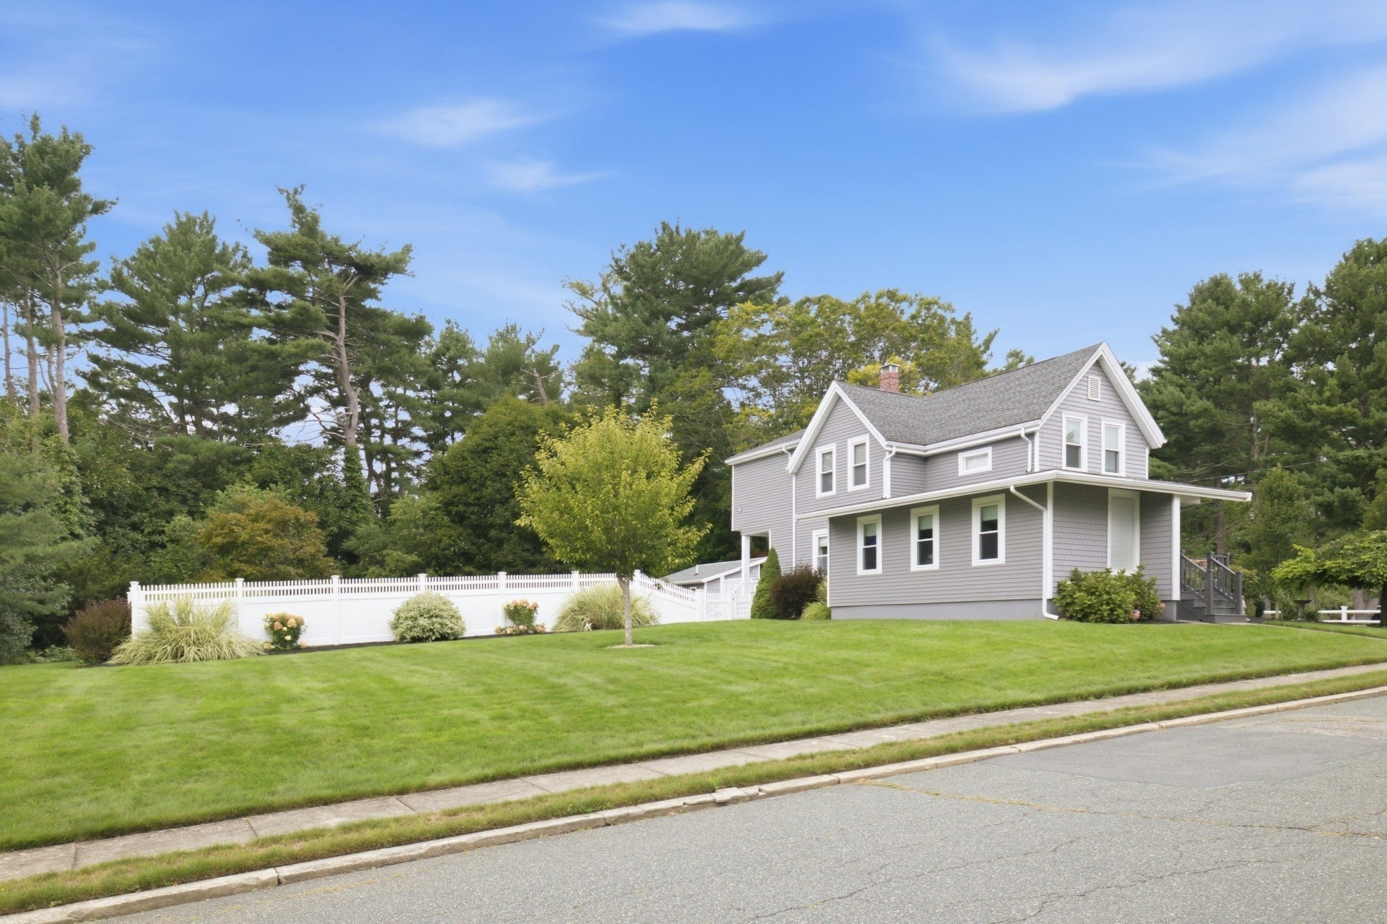
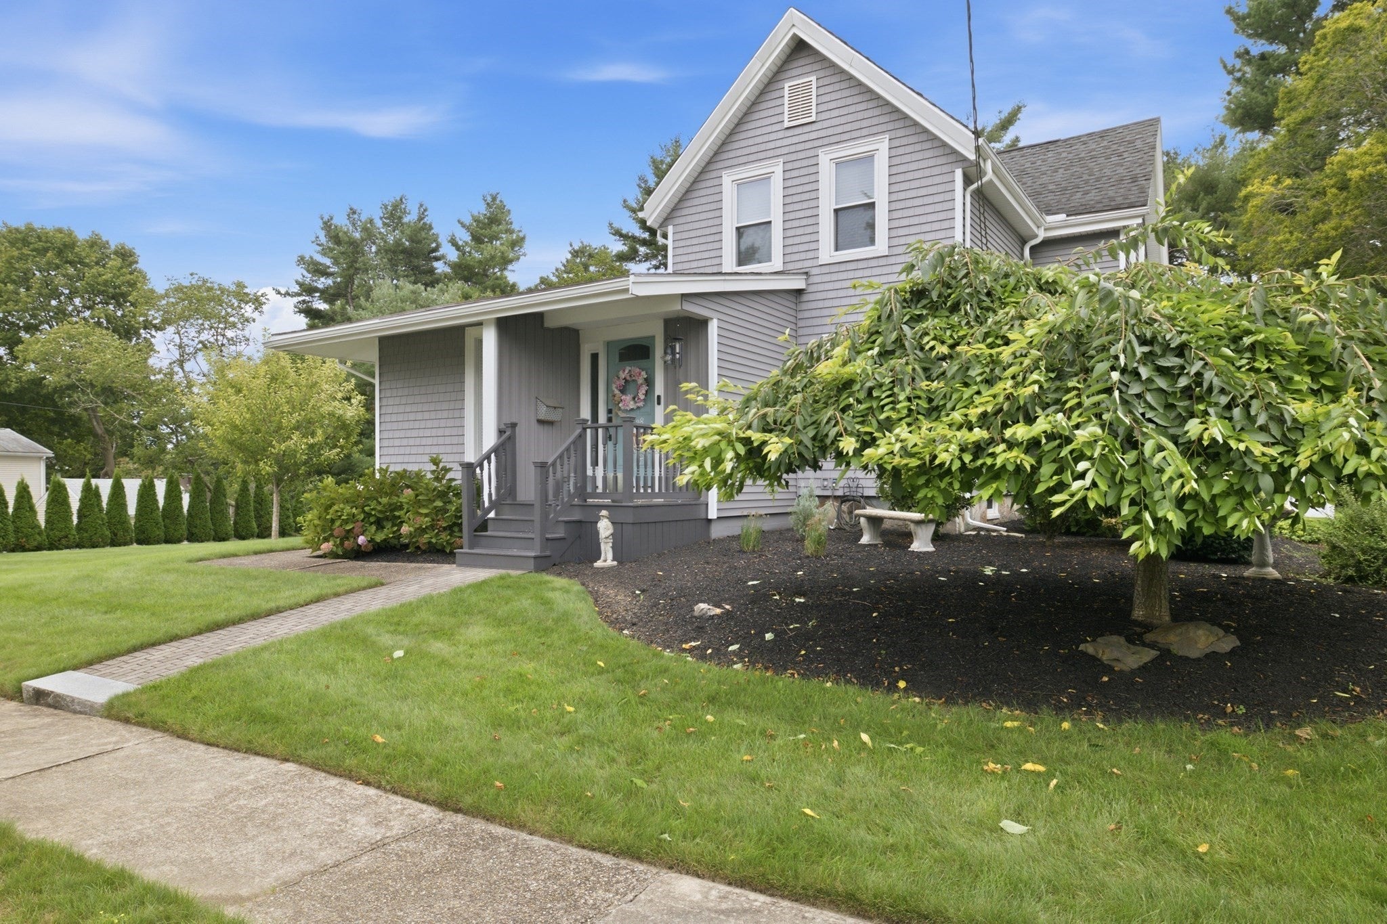
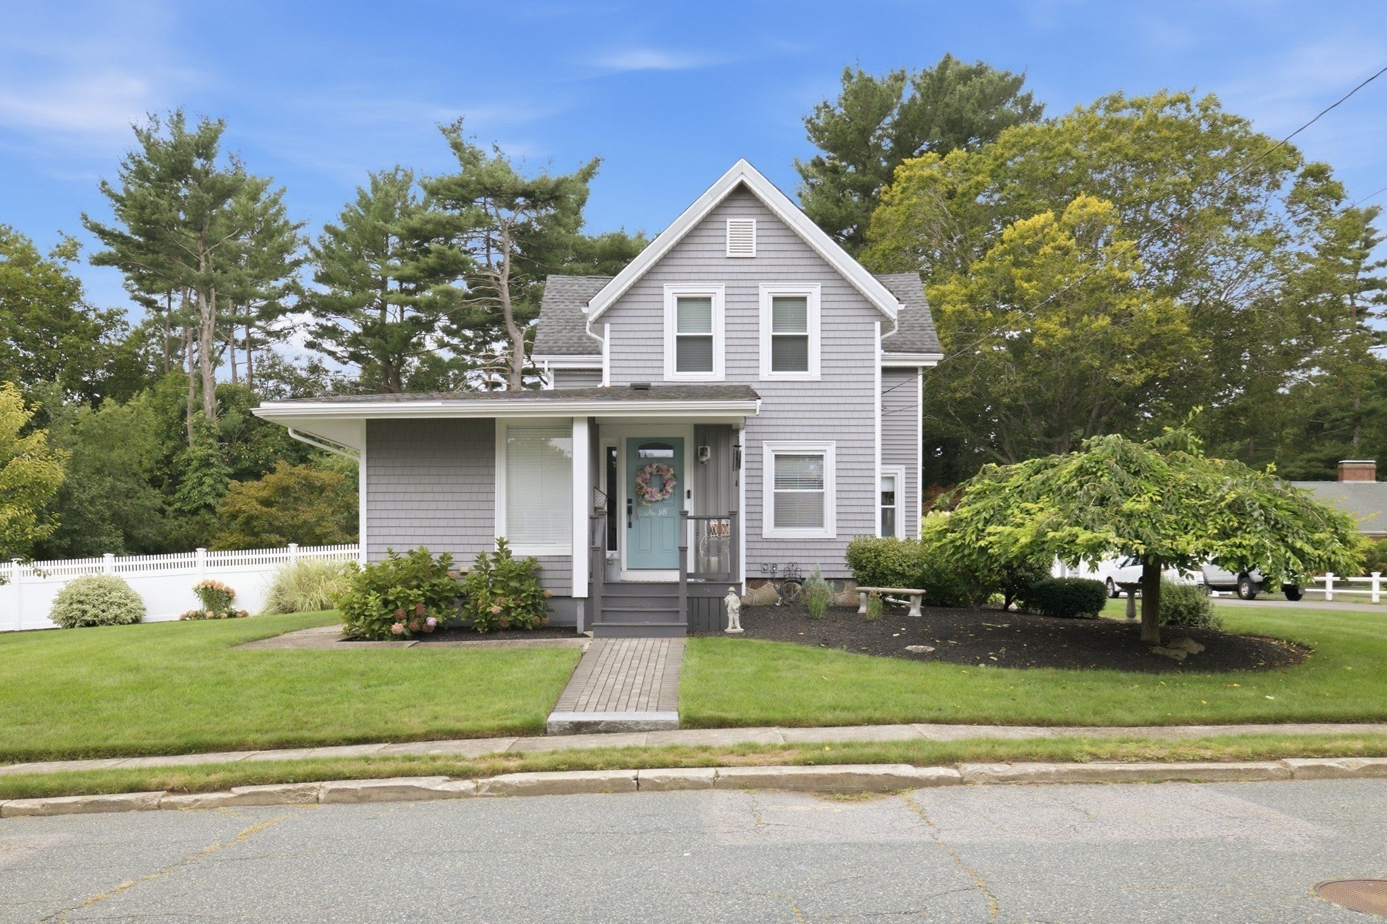
Beautiful Brockton West Side 10RM, 3 Bedrm, 4 Bath Colonial Home w a Two Car Garage. Filled w Charm & Character & Meticulously Maintained. Located on a Quiet Side Street near Thorney Lea Golf Course in a Prestigious Neighborhood. WOW! Wait until you see this Gorgeous Home! Features include: A Sunken Livingroom, Recessed Lighting, Hardwood Flooring, Wainscoting, Crown Molding, Quartz Countertop Kitchen with Custom Kitchen Cabinets & Stainless Steal Appliances. An Open Floor Plan allows you the freedom to set up your Own Home Office, Exercise Rm, & Dinningrm with all the Decorative Built-Ins, Foyer, & Custom High End Touches. Its Just Amazing! The 2nd Flr has 3 Bedrooms with Radiant Heat, A Master Bedroom w a Master Bath, A Steam Shower, a Claw Foot Tub, & a Laundry for convenience. The grounds are Professionally Maintained & Offer a Fenced in Backyard, an Above Ground Pool, a Patio, A Fire Pit, & a possible Accessary Dwelling Unit ( ADU) or Pool House w Heat & A/C Ideal as a Man Cave or Guest House. Priced To Sell Call Today!

Save
Ask
Tour
Hide
Share
Listing Snapshot
Price 
$759,900
Days On Site 
60 Days
Bedrooms 
3
Inside Area (SqFt) 
2,215 sqft
Total Baths 
4
Full Baths 
2
Partial Baths 
2
Lot Size 
0.82 Acres
Year Built 
1907
MLS Number 
73571457
Status 
Pending
Property Tax 
$6,588
HOA/Condo/Coop Fees 
N/A
Sq Ft Source 
Owner
Friends & Family
Recent Activity
3 weeks agoListing updated with changes from the MLS
3 weeks agoStatus changed to Pending
2 months agoListing first seen on site
General Features
Acres 
0.82
Disclosures 
All Offers are Contingent upon Sellers Finding Suitable Housing but Sellers have a home under Contract. There are video surveillance devices on the property.
Foundation 
Stone
Garage 
Yes
Garage Spaces 
2
Green Energy Efficient 
Thermostat
Parking 
PavedDetachedGarage Door OpenerGarage Faces SideOff Street
Parking Spaces 
8
Property Sub Type 
Single Family Residence
Security 
Security System
Sewer 
Public Sewer
SqFt Above 
2215
SqFt Total 
2215
Style 
Colonial
Water Source 
Public
Zoning 
R1B
Interior Features
Appliances 
Gas Water HeaterTankless Water HeaterRangeDishwasherRefrigeratorWasherDryerRange HoodPlumbed For Ice Maker
Basement 
FullPartially FinishedWalk-Out AccessInterior EntryConcrete
Cooling 
Central Air
Electric 
Circuit Breakers200+ Amp Service
Flooring 
VinylHardwood
Heating 
Natural GasBaseboardRadiantZoned
Interior 
Entrance FoyerCrown MoldingTray Ceiling(s)Beamed CeilingsRecessed LightingCoffered Ceiling(s)
Laundry Features 
In BasementGas Dryer HookupWasher Hookup
Window Features 
Insulated Windows
Bathroom 1 
Dimensions - 5.5x5Level - MainArea - 27
Bathroom 2 
Dimensions - 10x9Level - SecondArea - 90
Bathroom 3 
Dimensions - 5x5Level - SecondArea - 25
Bedroom 2 
Dimensions - 13x12Level - SecondArea - 156
Bedroom 3 
Dimensions - 12x10Level - SecondArea - 120
Dining Room 
Dimensions - 13x12Level - MainArea - 156
Kitchen 
Dimensions - 16x12Level - MainArea - 192
Living Room 
Dimensions - 24x10Level - MainArea - 240
Master Bedroom 
Dimensions - 13x13Level - SecondArea - 169
Office 
Dimensions - 14.5x12Level - MainArea - 174
Save
Ask
Tour
Hide
Share
Exterior Features
Construction Details 
Frame
Exterior 
Rain GuttersLighting
Fencing 
FencedStone
Lot Features 
ClearedLevelLandscaped
Other Structures 
WorkshopCabanaGuest House
Patio And Porch 
PorchPatio
Pool Features 
Above GroundPrivate
Private Pool 
Yes
Roof 
Shingle
Windows/Doors 
Insulated Windows
Community Features
Community Features 
Tennis Court(s)ParkGolfSidewalks
Financing Terms Available 
Contract
Roads 
Paved
Schools
School District
Unknown
Elementary School
Hancock
Middle School
West Middle
High School
Brockton H. S.
Listing courtesy of Mark A. Maraglia of EXIT Premier Real Estate


The property listing data and information, or the Images, set forth herein were provided to MLS Property Information Network, Inc. from third party sources, including sellers, lessors, landlords, and public records, and were compiled by MLS Property Information Network, Inc. The property listing data and information, and the Images, are for the personal, non-commercial use of consumers having a good faith interest in purchasing, leasing or renting listed properties of the type displayed to them and may not be used for any purpose other than to identify prospective properties which such consumers may have a good faith interest in purchasing, leasing or renting. MLS Property Information Network, Inc. and its subscribers disclaim any and all representations and warranties as to the accuracy of the property listing data and information, or as to the accuracy of any of the Images, set forth herein.

Last checked 2026-11-02 10:51 PM UTC

Neighborhood & Commute
Source: Walkscore
Save
Ask
Tour
Hide
Share